Skip to content
HockleyValley Garage Door ExpertsOpen 24/7 (226) 917-2730
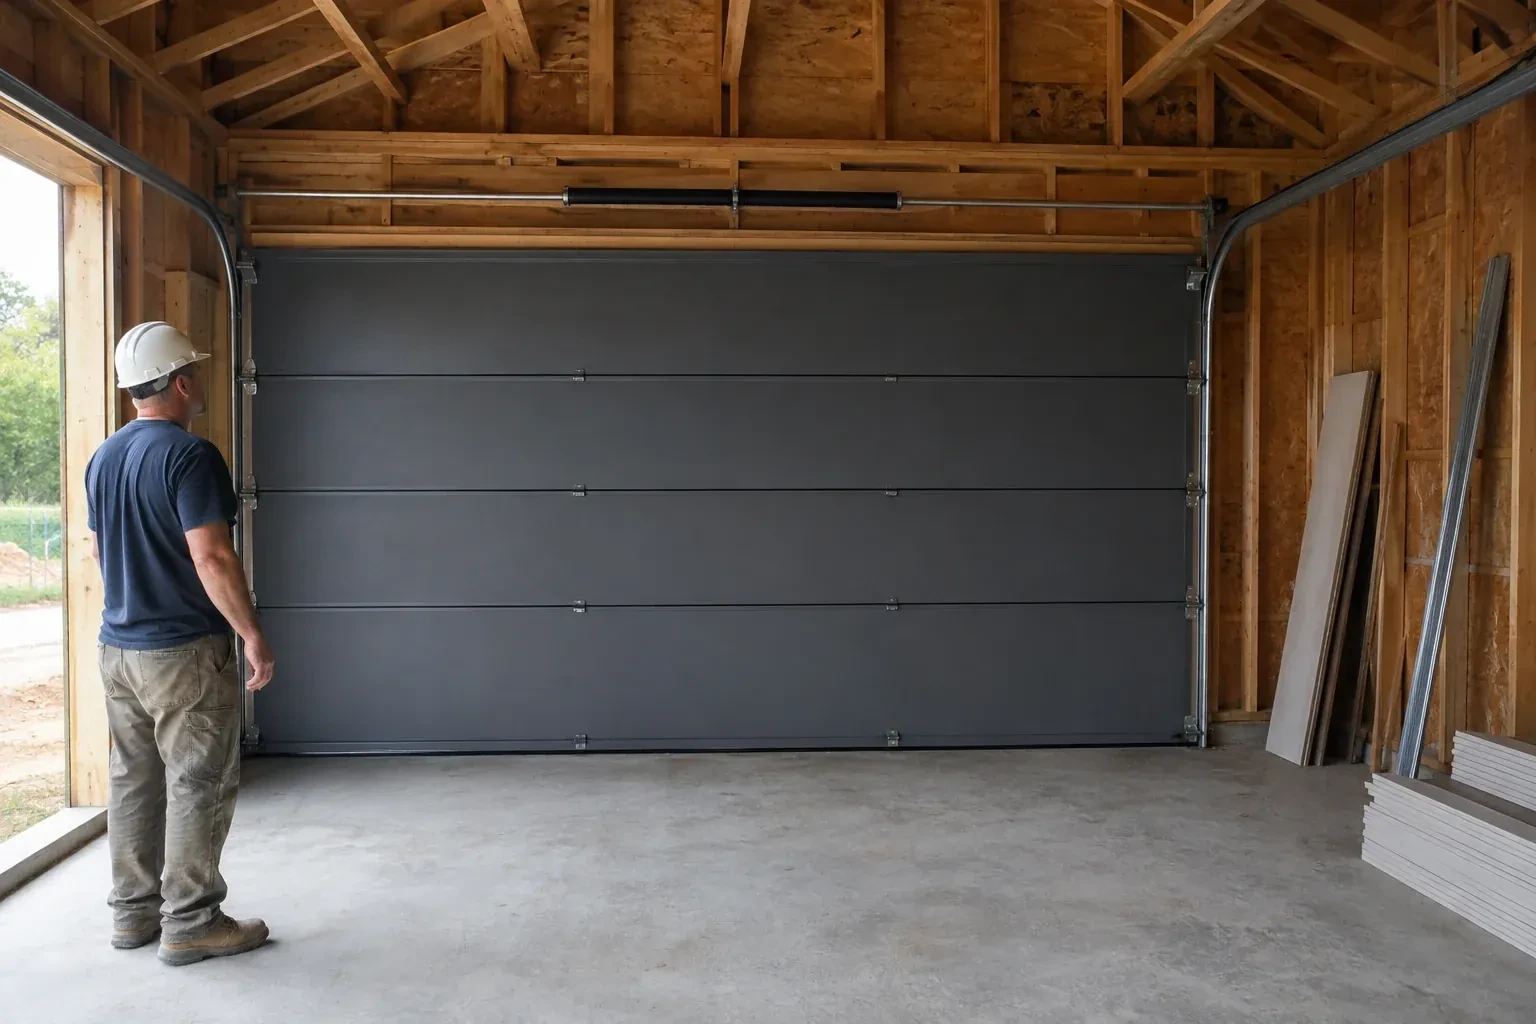
A person wearing a hard hat stands beside a dark sectional door in an unfinished timber-framed garage. — New-Construction Garage Door Installation, Orangeville

New Doors · Orangeville

New-Construction Garage Door Installation

A beam, sloped ceiling or duct crosses the space above the new opening. The door still needs a clear path, which makes headroom, backroom and the right track arrangement central to the plan.

In plain words

A successful installation begins before the door arrives. Drawings and selections are compared with field measurements, including finished floor elevation, cladding thickness, ceiling obstructions and the support available at the jambs and header. This check keeps the chosen section design, track layout and spring system connected to the building that will carry them. Once the site is ready, the complete assembly is fitted, aligned and balanced, then documented for the owner and other project trades.

Sound familiar?Orangeville

The call
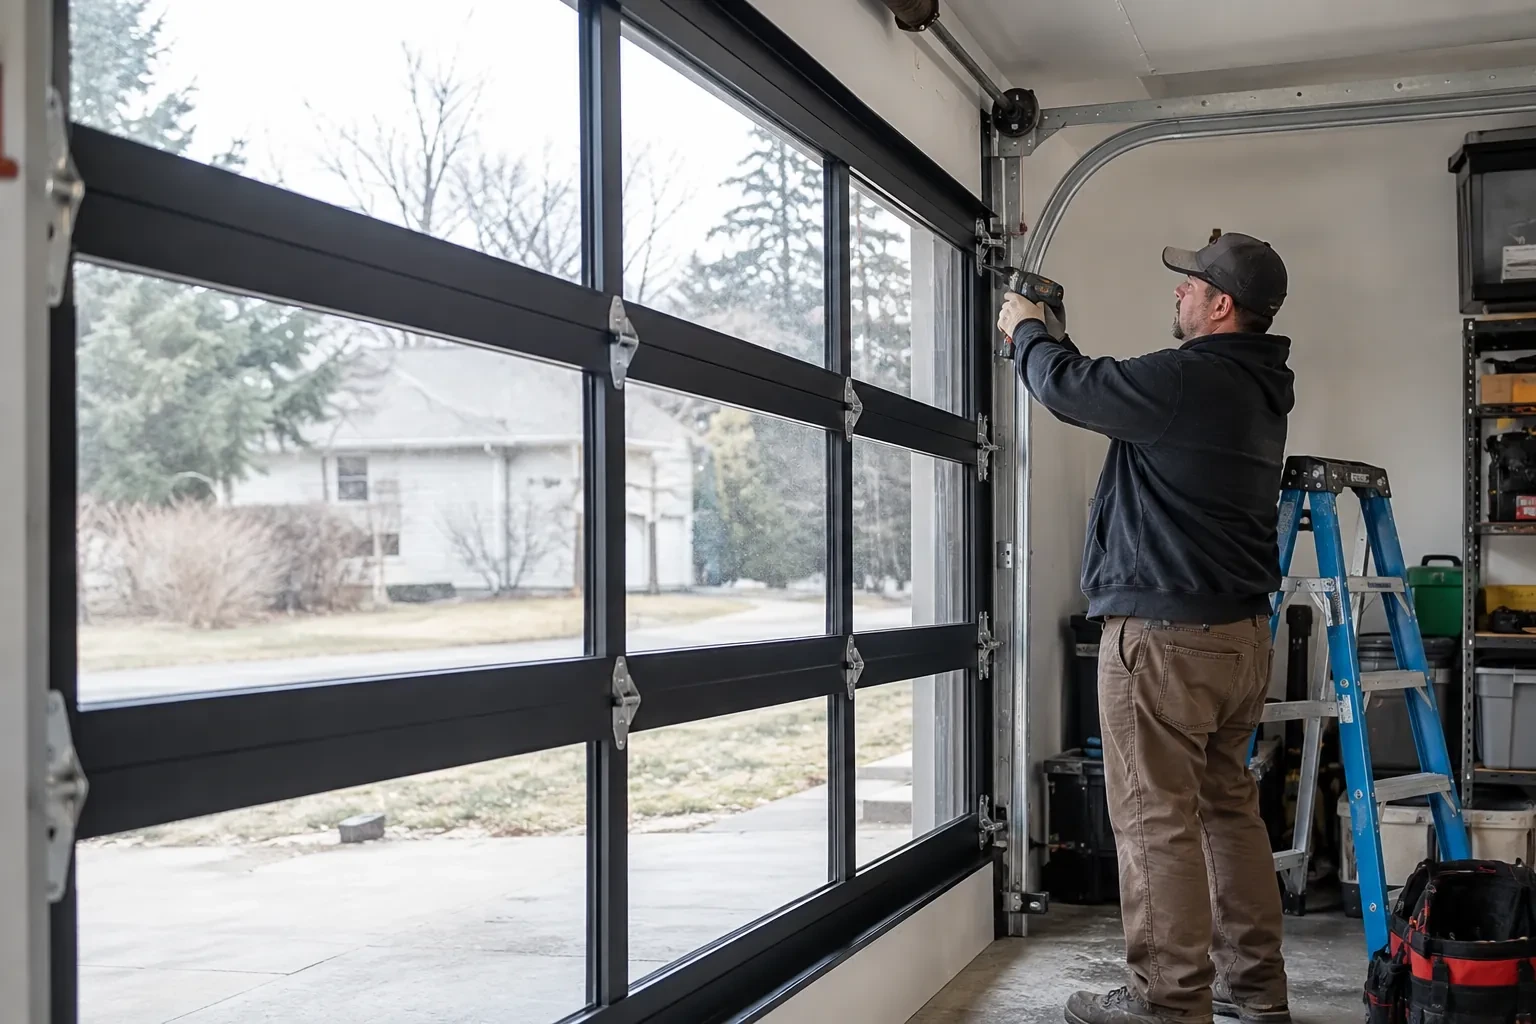
Power and low-voltage wiring are being roughed in while the garage is open. The operator location, ceiling supports, wall control and photoelectric sensors need to align with the door before finishes close everything in.
NextHow the visit goes

New-Construction Garage Door Installation · Orangeville

How the visit goes

Illustrative garage doors scene — Orangeville
  1. Scene 1

    Reading the floor and driveway transition

    The bottom seal can only follow the surface beneath it, so final floor conditions matter. The installer checks whether the slab is complete, where its high and low points sit, and how the interior floor meets the exterior approach. Drainage slope, coatings and planned finishes are discussed if they will change the landing elevation. This establishes the opening height and shows whether the seal can make even contact across the width. It also prevents a temporary construction surface from becoming the permanent reference for door position and travel limits.

  2. Scene 2

    Staging a matched door package

    Installation starts by checking the delivered components against the approved selection. Sections are examined for size, finish, glazing and reinforcement, while track pieces, hinges, rollers, cables, springs, fasteners and seals are sorted for that opening. The team protects finished surfaces and creates a clear assembly area inside the garage. This preparation keeps left- and right-hand parts in order and makes missing or mismatched components visible before the door is partly assembled. Product instructions remain at hand because the exact fastening pattern and hardware sequence follow the selected system.

  3. Scene 3

    Controls set up for everyday access

    Where powered operation was selected, the owner receives working wall and remote controls together with an explanation of their basic functions. Travel limits have been set for the installed door, photoelectric sensors are aligned and the reversal response has been checked. The demonstration covers how to keep the sensor path clear and how to recognize a control or obstruction response. Any optional connected features are enrolled without placing private access details in the service record. The building file keeps equipment identification while household codes remain with the people who use them.

In the van

  • Counterbalance springs
  • Sectional door panels
  • Bottom brackets
  • Torsion shaft and bearings
  • Door reinforcement struts

What shapes the quoteHockley Valley Garage Door Experts

Framing and attachment readiness
Accessible jambs, header support, spring anchoring and ceiling structure provide the installation base. Unresolved supports or covered attachment areas create separate work for the responsible building trade.
Perimeter trim and weather sealing
Bottom seal, stop moulding and section seals can be named in the door scope. Exterior caulking, cladding returns or custom trim may remain with another trade.
Available overhead clearance
Tight space around beams, trusses, ducts or lighting increases measurement and coordination needs. Clear headroom and backroom allow a more direct layout than a crowded ceiling zone.

FeesSame any hour

Have it ready

Before you call · 0 / 3

(226) 917-2730

What people ask us

Which measurements are needed before ordering the door?

The core measurements are finished opening width and height, headroom above the header, sideroom beyond each jamb and backroom into the garage. The installer also records floor level, jamb and header surfaces, roof pitch and anything occupying the door path. Operator space, trim thickness and final cladding matter too. Multiple readings reveal an opening that is tapered, out of square or changing with unfinished surfaces.

When should the final door colour be selected?

Colour is easiest to coordinate while cladding, trim, windows and roofing selections are still available for comparison. The approved finish should be recorded before ordering because it is part of the manufactured sections. Physical samples viewed with the surrounding materials give a more useful reference than a screen alone. Any field finishing or touch-up responsibility is identified separately so installation and exterior finishing have clear boundaries.

Is an insulated garage door worthwhile for this project?

Insulation is especially relevant when the garage is heated, attached to living space or intended as a workshop. Door construction, section joints, glazing and perimeter seals all influence the enclosure, so an insulated section alone is only one part of the decision. The chosen thermal performance should be compared on consistent product information, then coordinated with door weight because the counterbalance system must match the completed assembly.

Orangevilleinformation

DufferinOntario

New-Construction Garage Door Installation · Amaranth, East Garafraxa, Grand Valley, Melancthon, Mono, Shelburne, Southgate, Starrview Acres

Town
Orangeville, Dufferin
In business
32 years
Hours
Open 24/7
Nights, weekends and holidays, same fees
Visits
On-site assessment preferred. Request a visit or call.

2021 census: what it means at the door

Every square is one home in a hundred.

  • 42 in 100 homes · mixed ages
  • About 42% of homes in Orangeville were built in 1980 or earlier, according to the 2021 Census.Where housing is mixed, so are garage sizes: single doors on older lots, double doors on infill and newer builds. Spring pairs, cable lengths and opener strength are all sized to the actual door, and we carry the range to cover whichever door is in front of us.
  • Single-detached houses make up about 60% of homes in Orangeville (2021 Census).A mixed neighbourhood is where weatherproofing varies most. A detached garage with an old, uneven apron needs a thicker bottom seal; a newer townhouse door mostly needs a cracked section of seal replaced. We look at how each door meets its floor and fit what closes the gap.

Source: Statistics Canada, Census Profile

Open Orangeville in Google Maps

On-site assessment

Request a visit.

A beam, sloped ceiling or duct crosses the space above the new opening.

(226) 917-2730, open 24/7.