Sound familiar?Orangeville
- The call
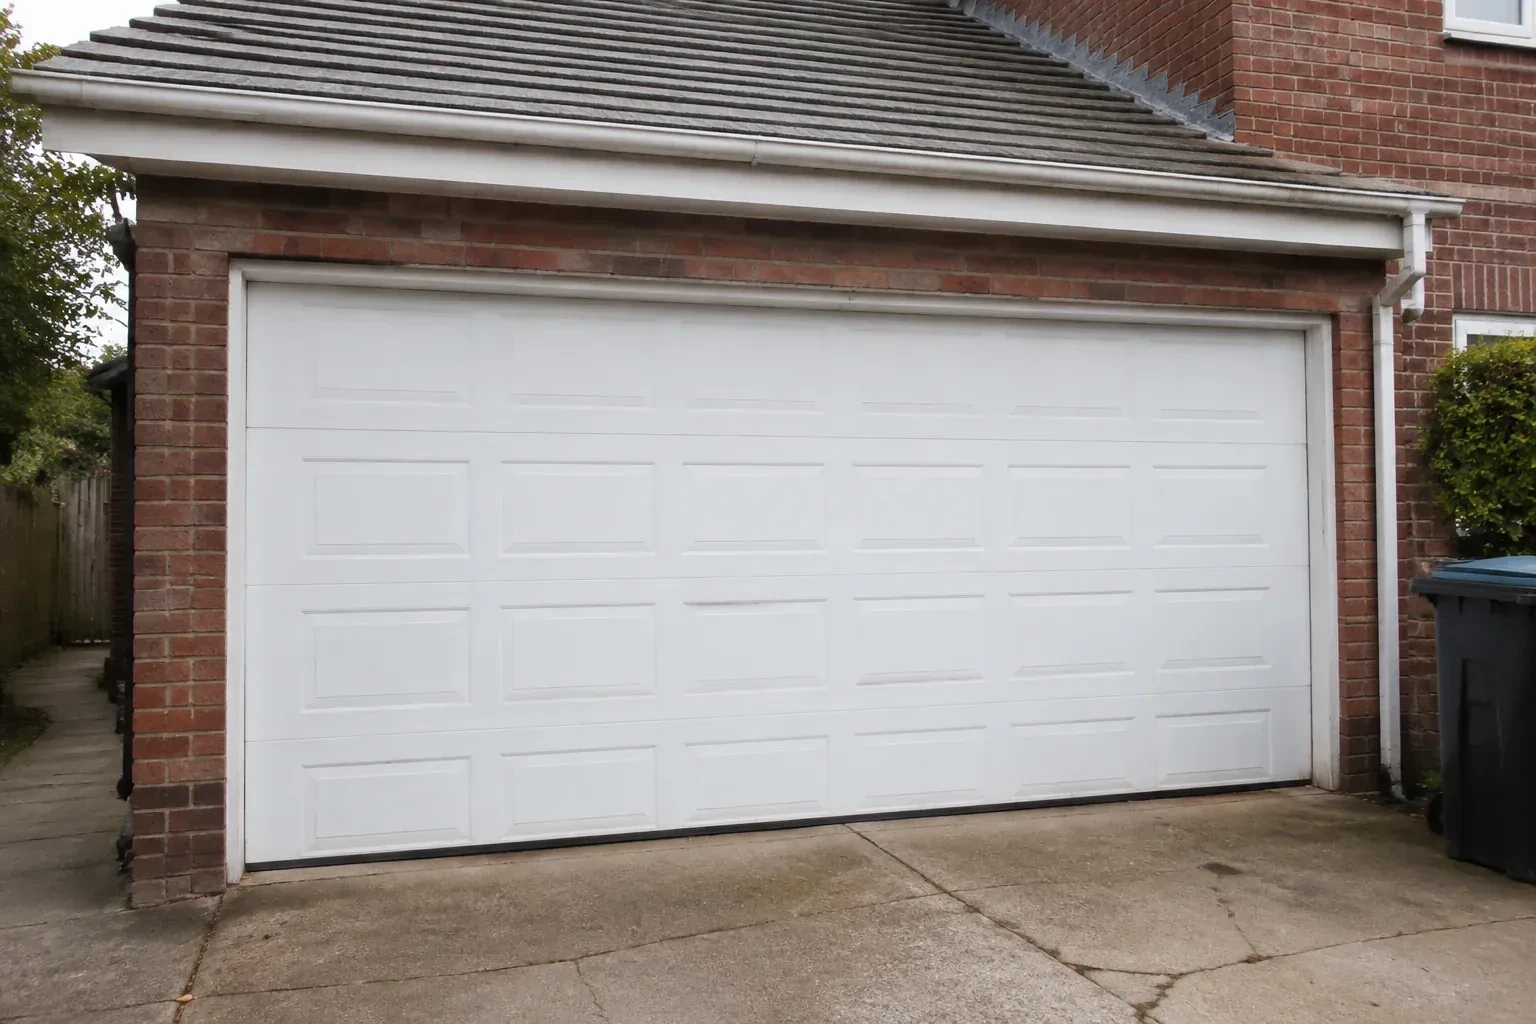
- A refreshed exterior has made the faded garage door stand out. You are looking for steel sections, a panel pattern and colour that suit the house while adding practical insulation and smoother everyday operation.
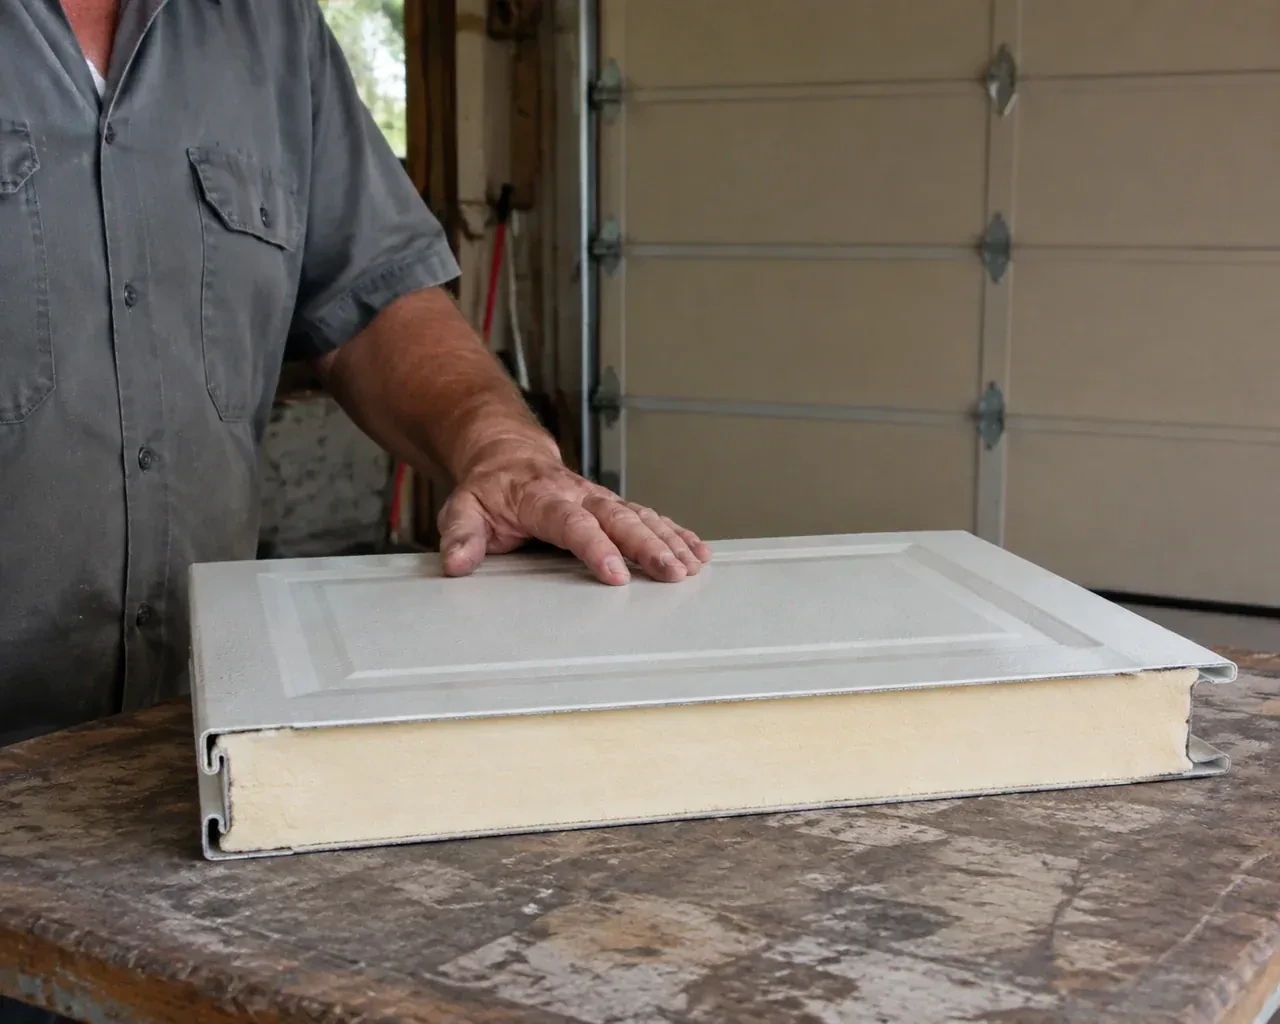
Good winter performance comes from the whole opening, not one number on a brochure. Insulated sections reduce heat transfer through the door, while section joints, glazing, the bottom astragal and perimeter weather seals influence air movement around it. Installation accounts for a sloped or uneven slab, straightness of the jambs and seasonal seal flexibility. The installer fits the chosen assembly, adjusts its closing position, checks contact along the edges and explains routine cleaning. Product documentation is retained so the stated thermal values remain connected to the exact door that was installed.
Sound familiar?Orangeville
Insulated Steel Garage Door Installation · Orangeville
Scene 1
A parking space has different priorities from a woodworking shop, home gym or frequently used family entrance. The assessment asks how often the door cycles, whether comfort or daylight matters, what is stored near the ceiling and whether rooms share walls or a floor with the garage. Those answers guide the conversation about insulation construction, window area, interior steel skin, track layout and finish. The goal is to specify a door around real use rather than choosing a panel design first and solving practical conflicts later.
Scene 2
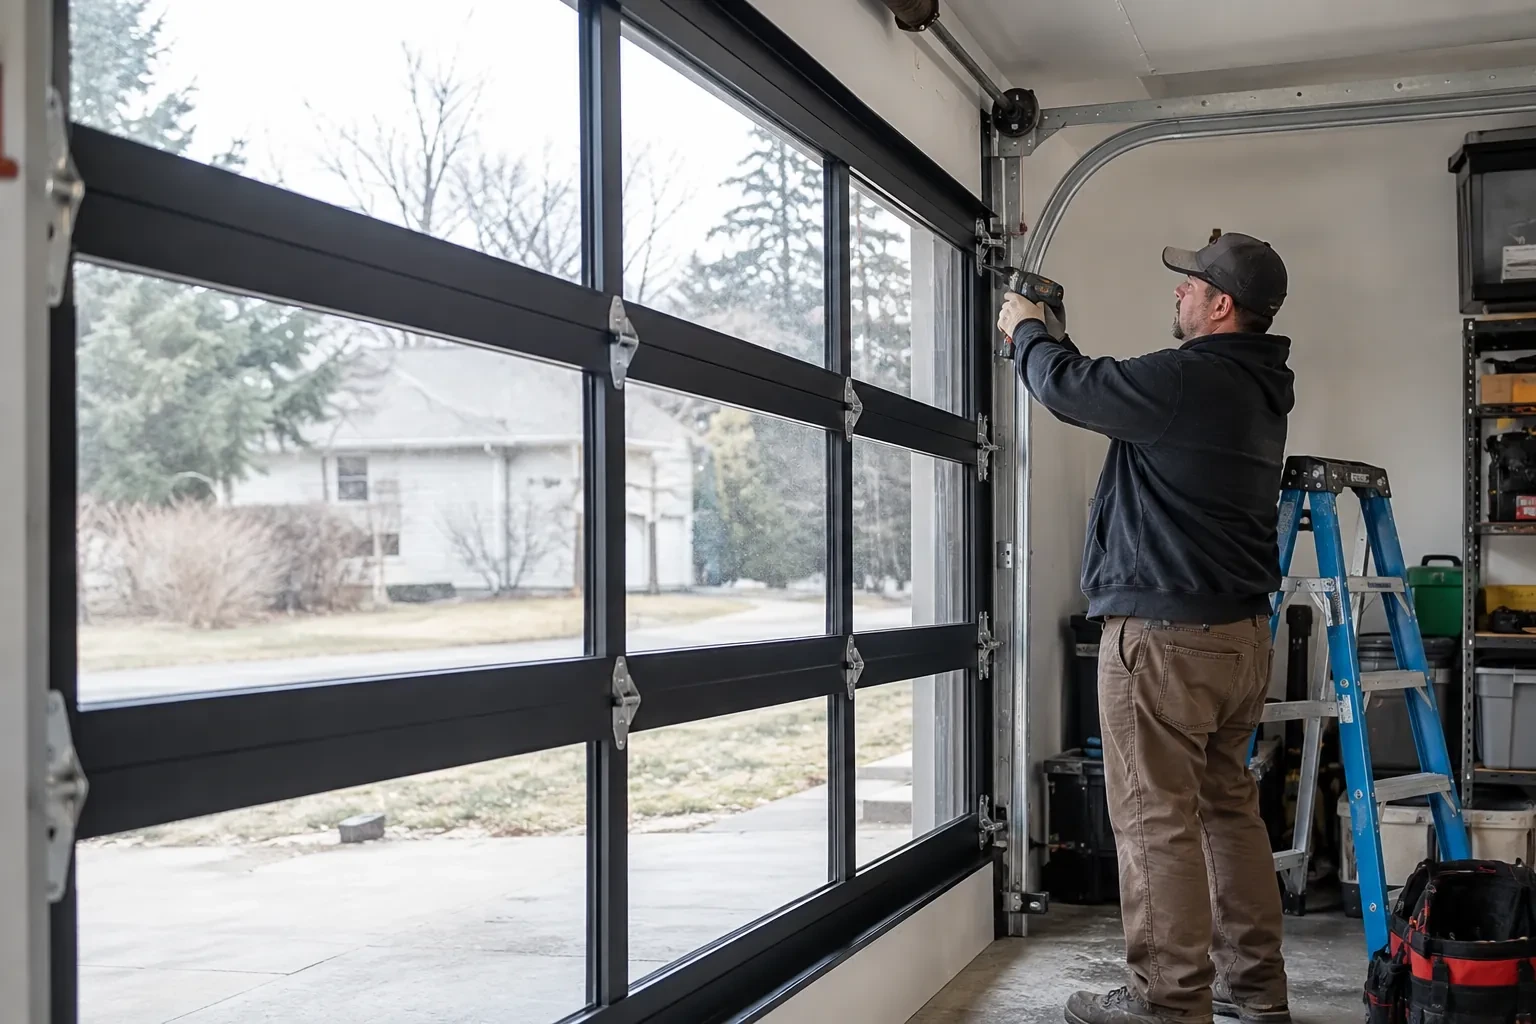
Removal starts with the door closed and the work area secured. The operator is disconnected, and the installer manages spring tension with the correct winding or containment procedures for the counterbalance type. Lift cables, bottom fixtures and loaded hardware are handled in a deliberate sequence before sections and tracks come away. Reusable property is separated from material designated for disposal. With the opening clear, attachment surfaces and measurements are checked again, giving the new installation a clean reference rather than building over old brackets or uncertain alignment.
Scene 3
The customer receives a manageable routine rather than a complicated service schedule. Visual checks cover cables, rollers, hinges, tracks, weather seals and unusual section movement from a safe position. The door and opener manuals set the timing for balance, reversal and photo-eye tests, lubrication points and professional inspection. Fasteners or finishes can be observed without touching loaded spring hardware. This habit preserves a useful record of how the system changes with daily cycles, humidity and winter conditions, making future service conversations more precise.
What shapes the quoteHockley Valley Garage Door Experts
FeesSame any hour
The installer records finished width and height at multiple points, then checks the floor, jambs and header for level, plumb and useful attachment surfaces. Sideroom, headroom and backroom are measured to nearby obstructions. Beams, pipes, lights, storage racks and opener equipment are included because the door sections and tracks need a clear path from closed to fully open.
Look for the exact door construction, insulation information, glazing, finish, track layout, counterbalance type, seals, hardware and opener scope. Measurements and assumptions should be visible, along with removal, disposal, site preparation and handover records. A detailed component list makes different proposals easier to compare than a broad description such as insulated steel door installation.
Decorative hardware can often be included when it is approved for the chosen door and installed in the specified locations. The order records finish, pattern and placement so the exterior remains balanced. Functional lifting hardware is a separate matter and must provide a safe gripping point. Added pieces should not obstruct section joints, tracks, seals or the door's path.
DufferinOntario
Insulated Steel Garage Door Installation · Amaranth, East Garafraxa, Grand Valley, Melancthon, Mono, Shelburne, Southgate, Starrview Acres
Every square is one home in a hundred.
On-site assessment
The existing door opens on old tracks that crowd storage near the ceiling.
(226) 917-2730, open 24/7.
On-site assessment preferred · (226) 917-2730, open 24/7