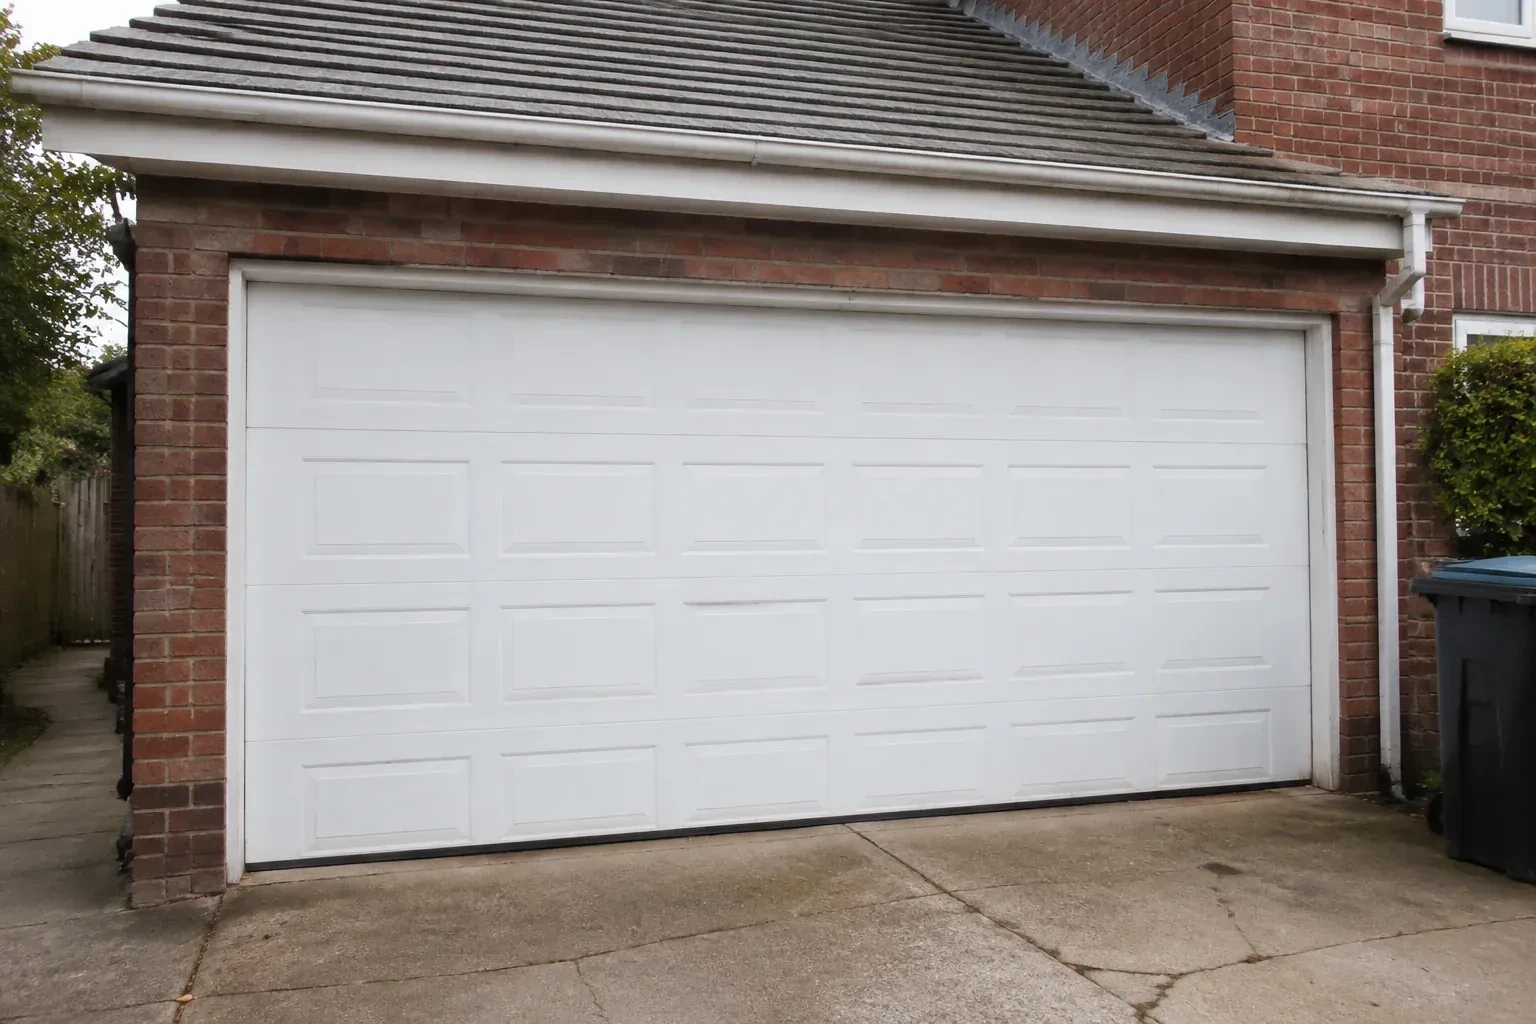
Sound familiar?Mono
- The call
- Your garage is becoming a workshop, but the thin single-skin door rattles, sweats and lets outdoor temperatures shape the whole room. You want a stronger sectional assembly suited to the way the space is now used.
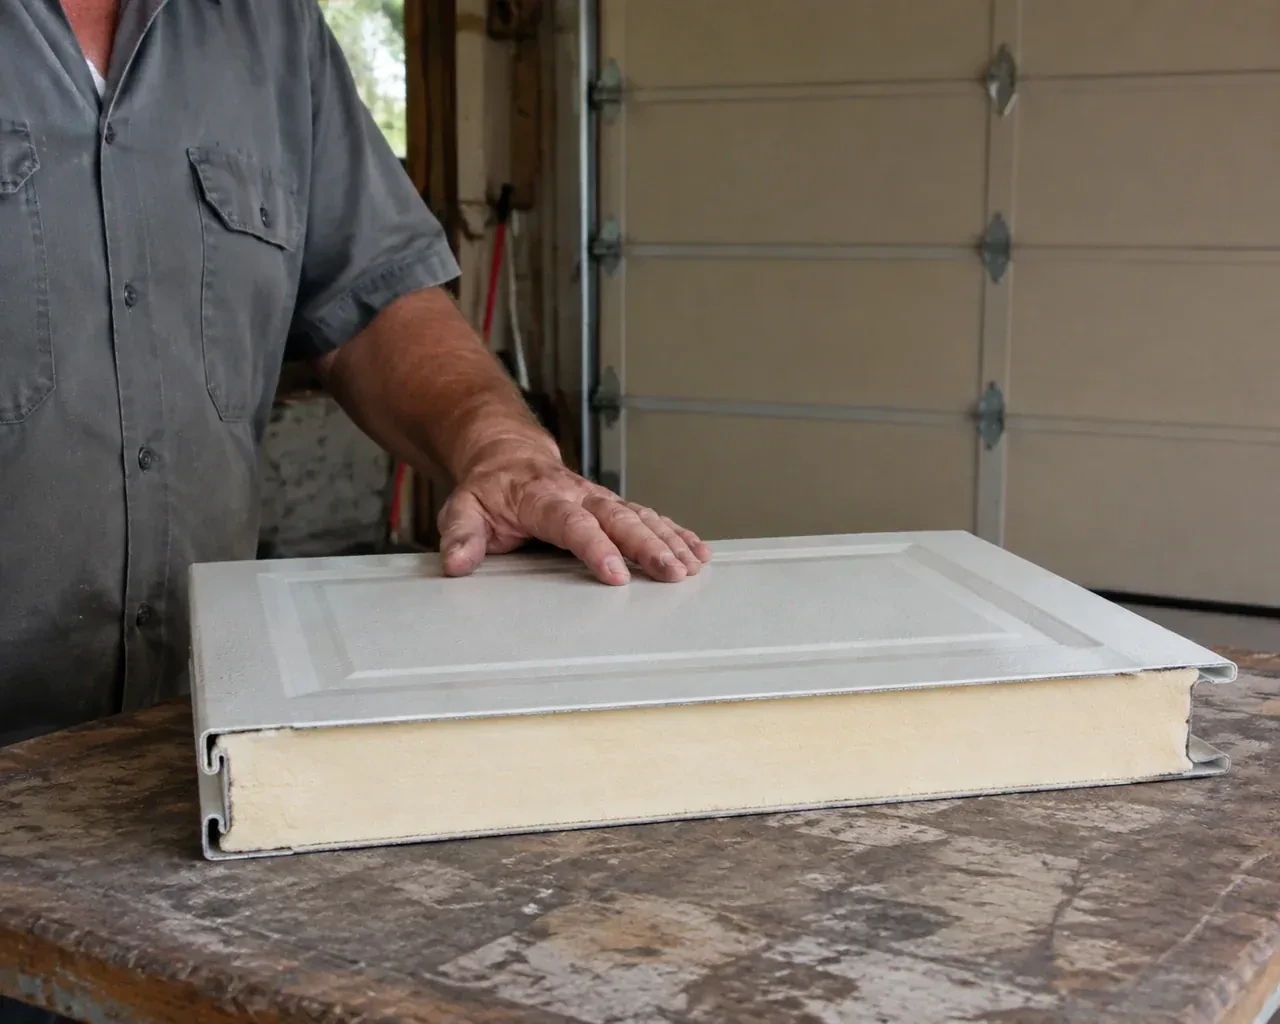
Replacing an older door is more than hanging new panels on whatever hardware is already present. Section thickness, overall weight, roller position, track curve, spring selection and opener geometry work together. The installer therefore checks the framing and clearances, removes the loaded components carefully, and fits the track supplied or specified for the new door. Each section is levelled as it goes in, the counterbalance is adjusted to support the completed weight, and weather seals are set for useful contact without dragging on the door during travel.
Sound familiar?Mono
Insulated Steel Garage Door Installation · Mono
Scene 1
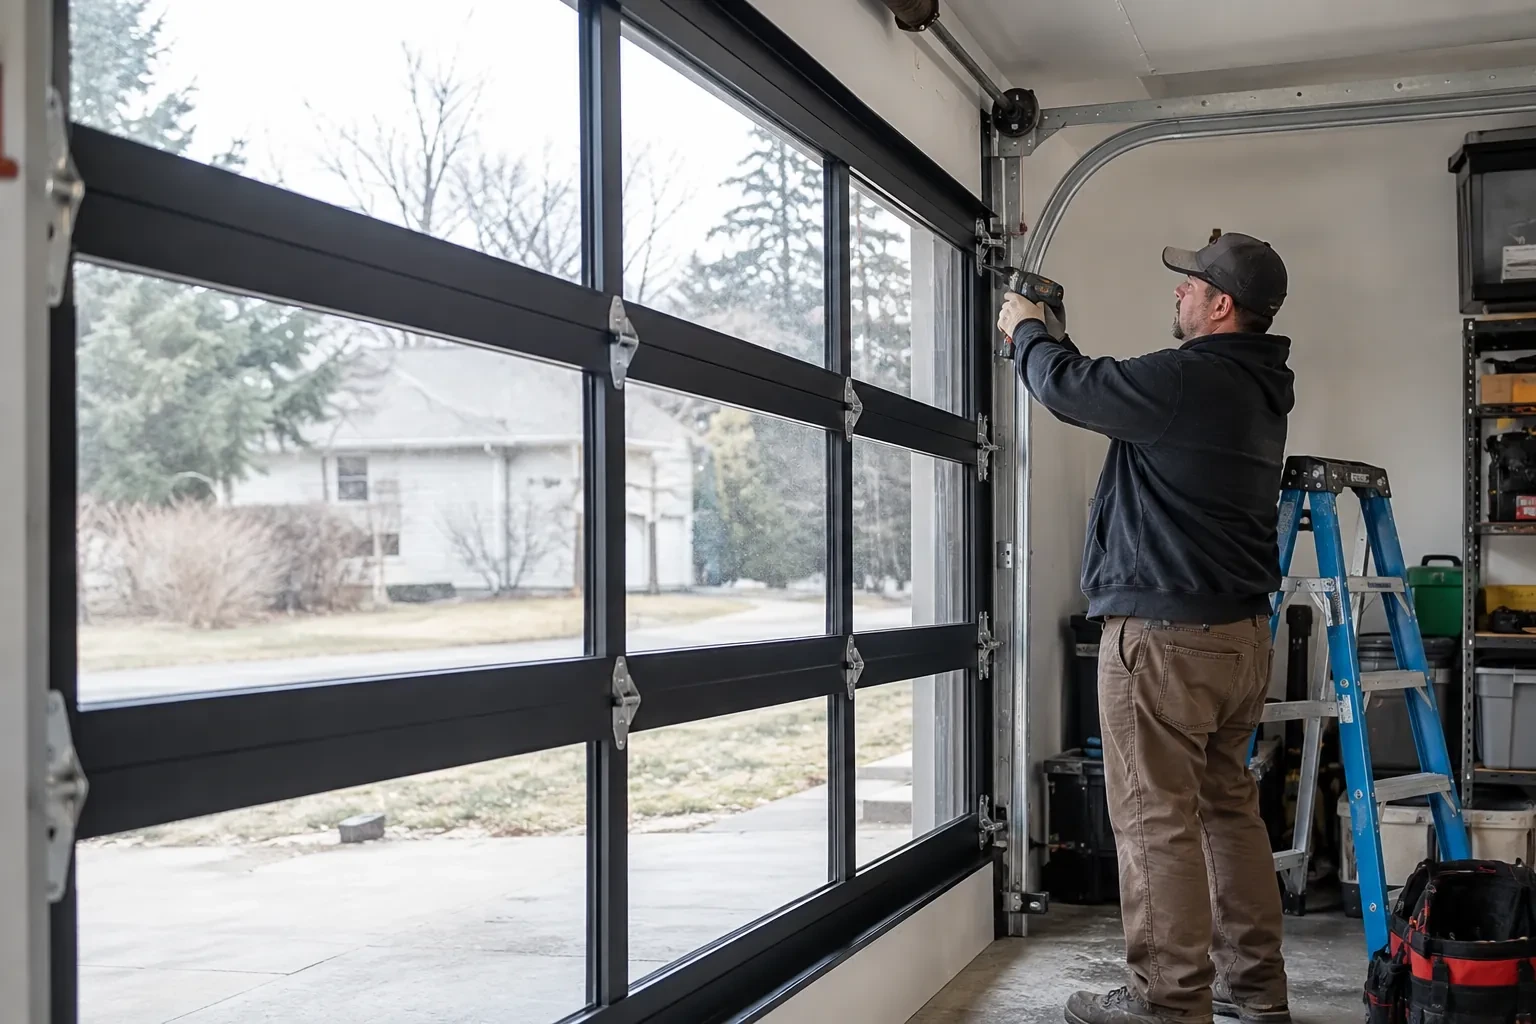
Before work begins, the installer plans where sections can be unloaded, staged and assembled without crowding vehicles or stored belongings. The garage floor, driveway approach, ceiling height and route for carrying long tracks are reviewed. Items near the opening may need to be moved, and power or lighting requirements are confirmed. This practical check also identifies where the old sections and hardware will go as they come down. A clear work zone supports orderly removal, accurate assembly and a thorough cleanup at the end.
Scene 2
Removal starts with the door closed and the work area secured. The operator is disconnected, and the installer manages spring tension with the correct winding or containment procedures for the counterbalance type. Lift cables, bottom fixtures and loaded hardware are handled in a deliberate sequence before sections and tracks come away. Reusable property is separated from material designated for disposal. With the opening clear, attachment surfaces and measurements are checked again, giving the new installation a clean reference rather than building over old brackets or uncertain alignment.
Scene 3
New perimeter moulding and a flexible bottom astragal provide an even starting point for changing weather. A few times each year, the homeowner can clear grit from the threshold, wipe the seals clean and look for corners that have folded or pulled away. During cold periods, packed snow and ice are removed before operating the door so the bottom edge can release normally. If slab movement later creates a visible gap, the opening can be assessed directly instead of forcing the door farther down against one high spot.
What shapes the quoteHockley Valley Garage Door Experts
FeesSame any hour
The installer records finished width and height at multiple points, then checks the floor, jambs and header for level, plumb and useful attachment surfaces. Sideroom, headroom and backroom are measured to nearby obstructions. Beams, pipes, lights, storage racks and opener equipment are included because the door sections and tracks need a clear path from closed to fully open.
Look for the exact door construction, insulation information, glazing, finish, track layout, counterbalance type, seals, hardware and opener scope. Measurements and assumptions should be visible, along with removal, disposal, site preparation and handover records. A detailed component list makes different proposals easier to compare than a broad description such as insulated steel door installation.
Decorative hardware can often be included when it is approved for the chosen door and installed in the specified locations. The order records finish, pattern and placement so the exterior remains balanced. Functional lifting hardware is a separate matter and must provide a safe gripping point. Added pieces should not obstruct section joints, tracks, seals or the door's path.
DufferinOntario
Insulated Steel Garage Door Installation · Orangeville, Amaranth, East Garafraxa, Grand Valley, Melancthon, Shelburne, Southgate, Starrview Acres
Every square is one home in a hundred.
On-site assessment
The existing door opens on old tracks that crowd storage near the ceiling.
(226) 917-2730, open 24/7.
On-site assessment preferred · (226) 917-2730, open 24/7