Skip to content
HockleyValley Garage Door ExpertsOpen 24/7 (226) 917-2730
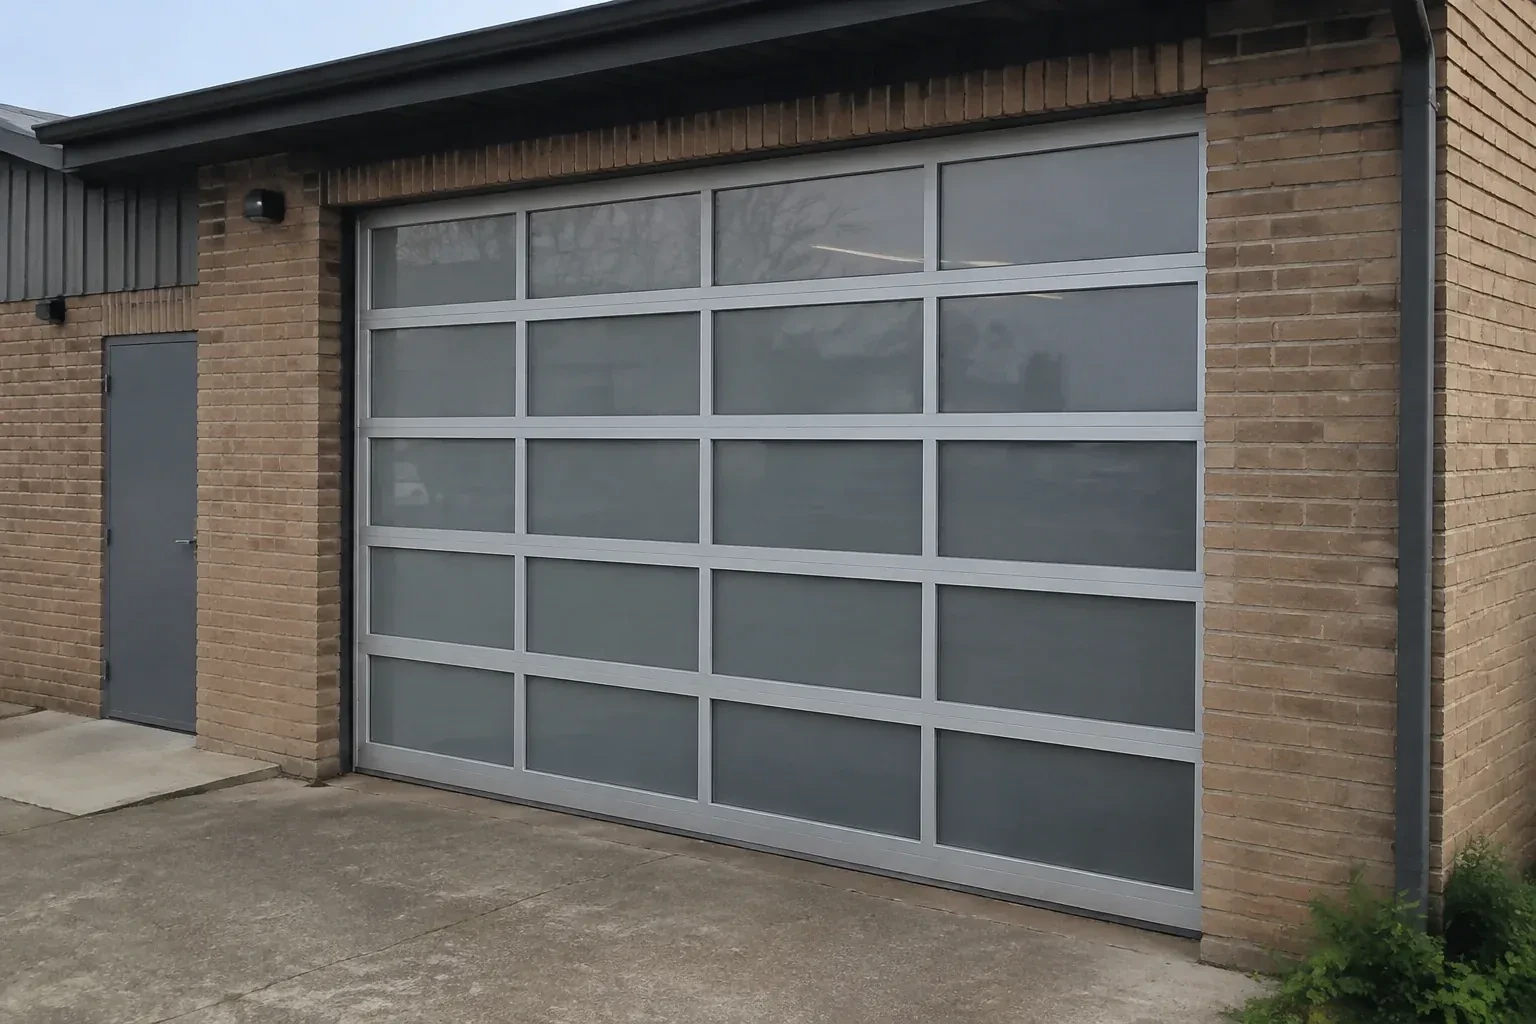
Closed glazed sectional door in a grey metal frame at a brick workshop. — Full-View Glass Garage Door Installation, East Garafraxa

New Doors · East Garafraxa

Full-View Glass Garage Door Installation

The ceiling has bulkheads, lighting and an opener competing for space above the opening. Before ordering a glazed door, you need to know which track arrangement will travel cleanly through that limited headroom.
In plain words

Choosing the glass is really a conversation about how the room should feel. Clear panels bring the strongest visual connection and daylight; frosted, tinted, obscure or laminated choices can soften views while keeping the space bright. Insulated units may suit a garage used as a gym, studio or workshop. Installation turns those choices into a functioning door by matching the frame and panel weight to the reinforcement, rollers, tracks, cables, springs and opener, then checking balance and seal contact after assembly.

Sound familiar?East Garafraxa

The call
The ceiling has bulkheads, lighting and an opener competing for space above the opening. Before ordering a glazed door, you need to know which track arrangement will travel cleanly through that limited headroom.

NextHow the visit goes

Full-View Glass Garage Door Installation · East Garafraxa

How the visit goes

Illustrative garage doors scene — East Garafraxa
  1. Scene 1

    Planning a compatible travel path

    The selected sections must follow tracks designed for their thickness, weight, hinge geometry and available clearance. The installer reviews standard, low-headroom or other suitable track arrangements and checks where the top section will move near the header. The opener rail or wall-mounted operator, torsion assembly and rear hangers each need their own space. Existing tracks are identified rather than assumed compatible, because gauge, radius, spacing and bracket positions vary. This system check prevents an attractive door choice from being separated from the hardware that guides it.

  2. Scene 2

    Building the door from the threshold upward

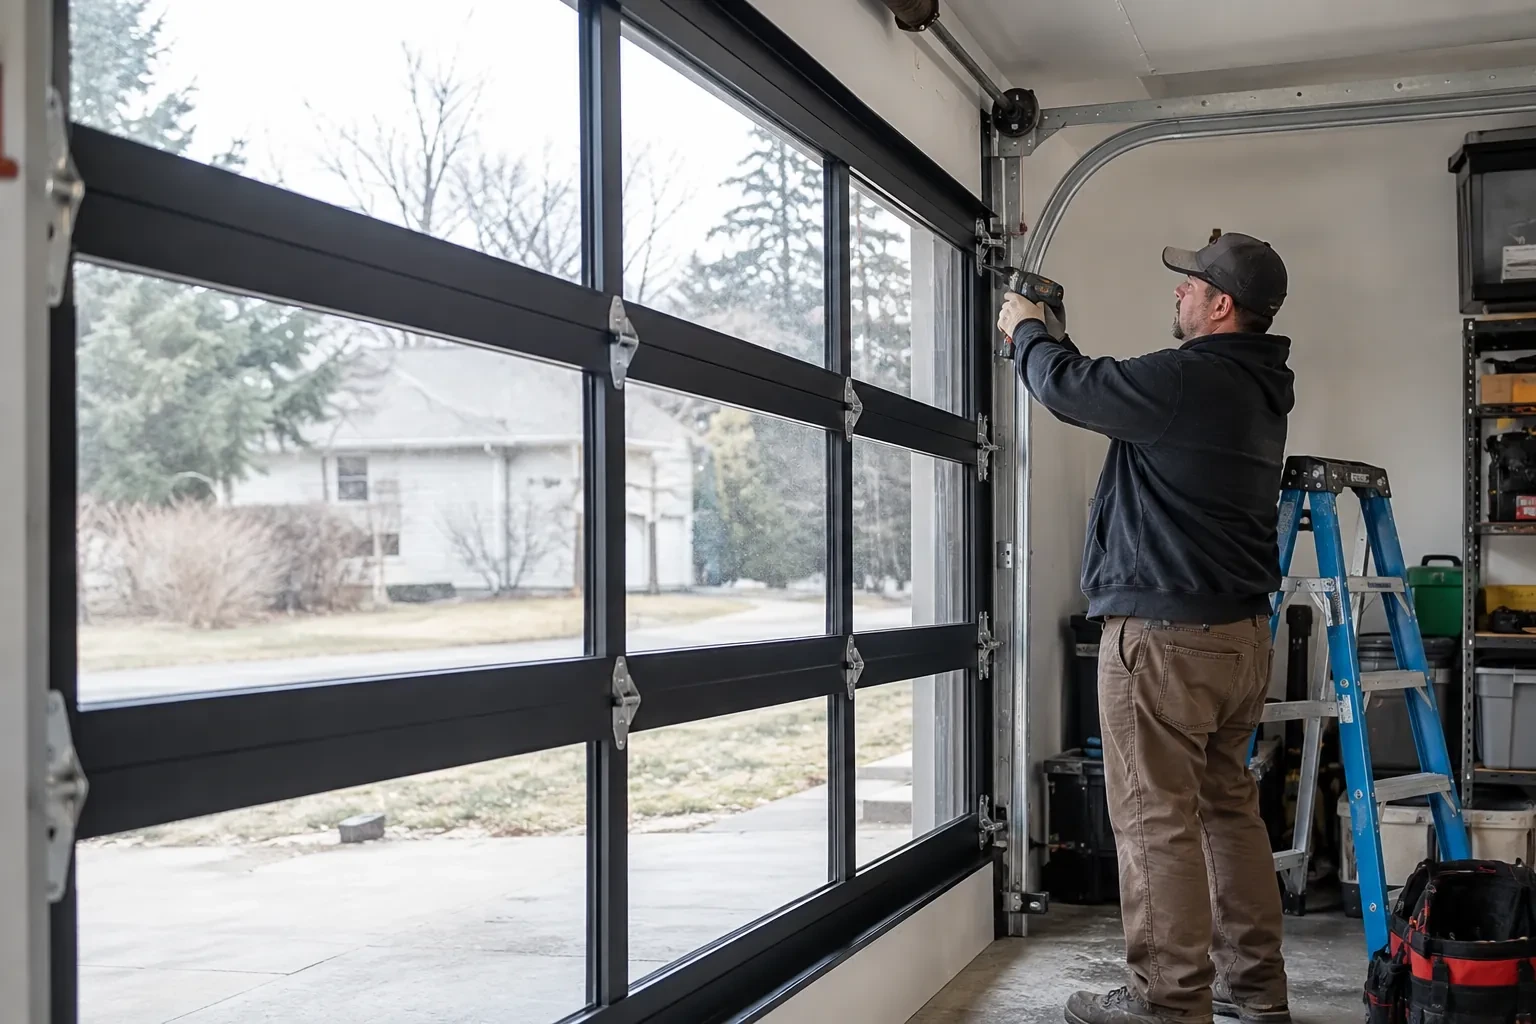
    The bottom section is centred over the opening and levelled carefully, with any approved shimming approach respecting the chosen seal. Additional sections are lifted onto padded contact points, their finished faces protected throughout. Graduated hinges, rollers, end fixtures and reinforcement are attached in the order specified for the model. Glazing beads and gaskets are checked for full seating without using the pane as a handhold. As the stack rises, reveal lines and frame joints are watched so the full-view grid remains visually even.

  3. Scene 3

    A brighter room with realistic comfort expectations

    Insulated glazing, improved frame construction and well-fitted seals can make an occupied garage more comfortable, while the entire enclosure still influences temperature. Walls, ceiling, slab, adjacent doors and frequency of vehicle entry all contribute. Use the room for a full season before deciding whether separate insulation or heating improvements belong in the plan. Condensation patterns can also reveal how humidity and cold surfaces interact. Wiping moisture with materials approved for the glazing and managing indoor humidity helps preserve a clear view and tidy frame.

In the van

  • Vertical and horizontal tracks
  • Glazing beads and gaskets
  • Photo-electric safety sensors
  • Rear track hangers
  • Glazed door sections

What shapes the quoteHockley Valley Garage Door Experts

Framing and mounting conditions
Sound, accessible jamb and header structure provides a direct installation path. Missing backing, damaged wood, masonry preparation or structural alterations become separately identified work.
Operator compatibility
Reusing a suitable operator involves condition and compatibility checks. A new drive, reinforcement bracket, controls, wiring or mounting changes the equipment and commissioning included.
Section handling requirements
Large or heavy glazed panels may need additional handlers, padded supports or lifting equipment. The plan accounts for protecting both the sections and surrounding finishes.

FeesSame any hour

Have it ready

Before you call · 0 / 3

(226) 917-2730

What people ask us

Can I open the new door manually during a power outage?

Yes, once the door has been confirmed balanced and is fully closed, the operator's emergency release allows manual movement. The installer demonstrates the exact release and re-engagement sequence at handover. Use the provided handle or designated gripping points, keeping fingers away from joints and tracks. A door that feels unusually heavy or drifts provides useful information for service.

Can the panel layout mix clear and opaque sections?

Many door families allow a planned mix of compatible glass, polymer or solid panels. That can screen storage and work areas at eye level while bringing more daylight through upper rows. The layout is confirmed through the product options for the ordered size and construction, since panel weight, insulation and available finishes must remain compatible across the complete door.

Is this door suitable for a home gym or studio?

A full-view door can make those spaces feel brighter and more connected to the outdoors. Planning should cover privacy from nearby sightlines, glare on screens, insulated construction, interior humidity and the clearance needed for equipment. Nothing should enter the door path or sensor beam. With those details mapped early, the installation can support both room use and vehicle-sized access.

East Garafraxainformation

DufferinOntario

Full-View Glass Garage Door Installation · Orangeville, Amaranth, Grand Valley, Melancthon, Mono, Shelburne, Southgate, Starrview Acres

Town
East Garafraxa, Dufferin
In business
32 years
Hours
Open 24/7
Nights, weekends and holidays, same fees
Visits
On-site assessment preferred. Request a visit or call.

2021 census: what it means at the door

Every square is one home in a hundred.

  • 45 in 100 homes · mixed ages
  • About 45% of homes in East Garafraxa were built in 1980 or earlier, according to the 2021 Census.In a mixed neighbourhood, some garages are detached with plenty of side room and others are tucked under a bedroom with little headroom, so opener and spring choices vary from house to house. Measuring at the door, rather than assuming, is how the right hardware is chosen.
  • Single-detached houses make up about 99% of homes in East Garafraxa (2021 Census).Detached houses often have a room over the garage, a bedroom or an office, which makes the garage door part of the heated envelope. An insulated door, snug weatherstrip and a fresh bottom seal keep that room comfortable and the furnace from working overtime in winter.

Source: Statistics Canada, Census Profile

Open East Garafraxa in Google Maps

On-site assessment

Request a visit.

The ceiling has bulkheads, lighting and an opener competing for space above the opening.

(226) 917-2730, open 24/7.