Sound familiar?Orangeville
- The call
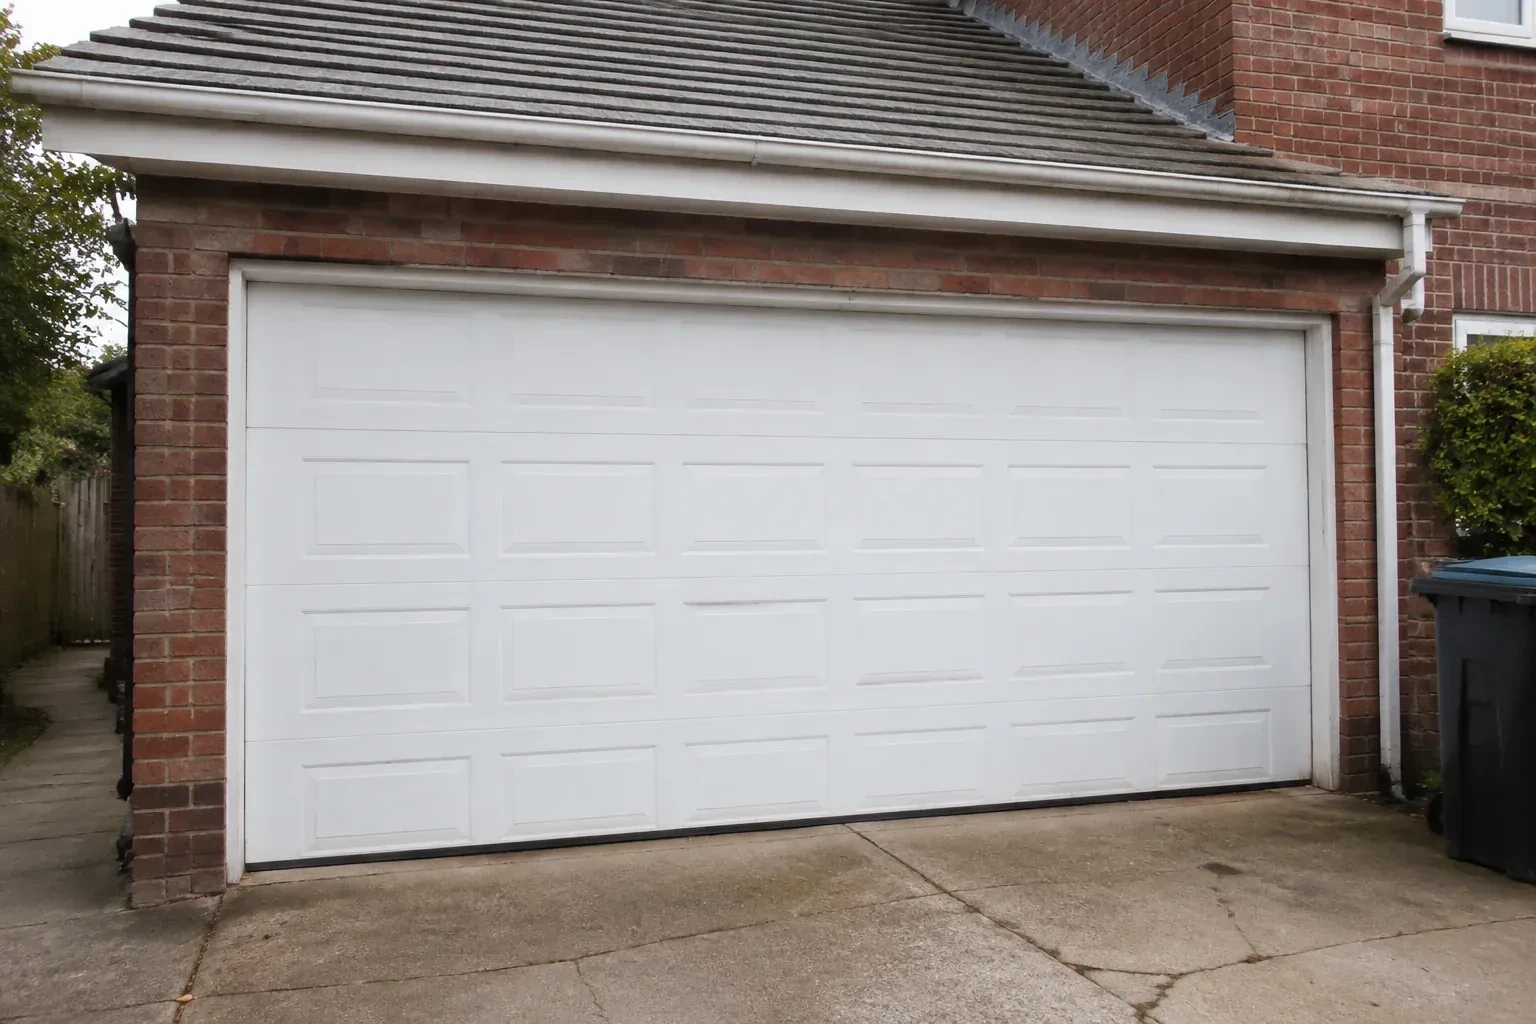
- Daylight appears beside the closed door and powdery snow collects just inside after windy weather. The sections still move, but worn perimeter seals and an uneven floor leave the garage exposed.
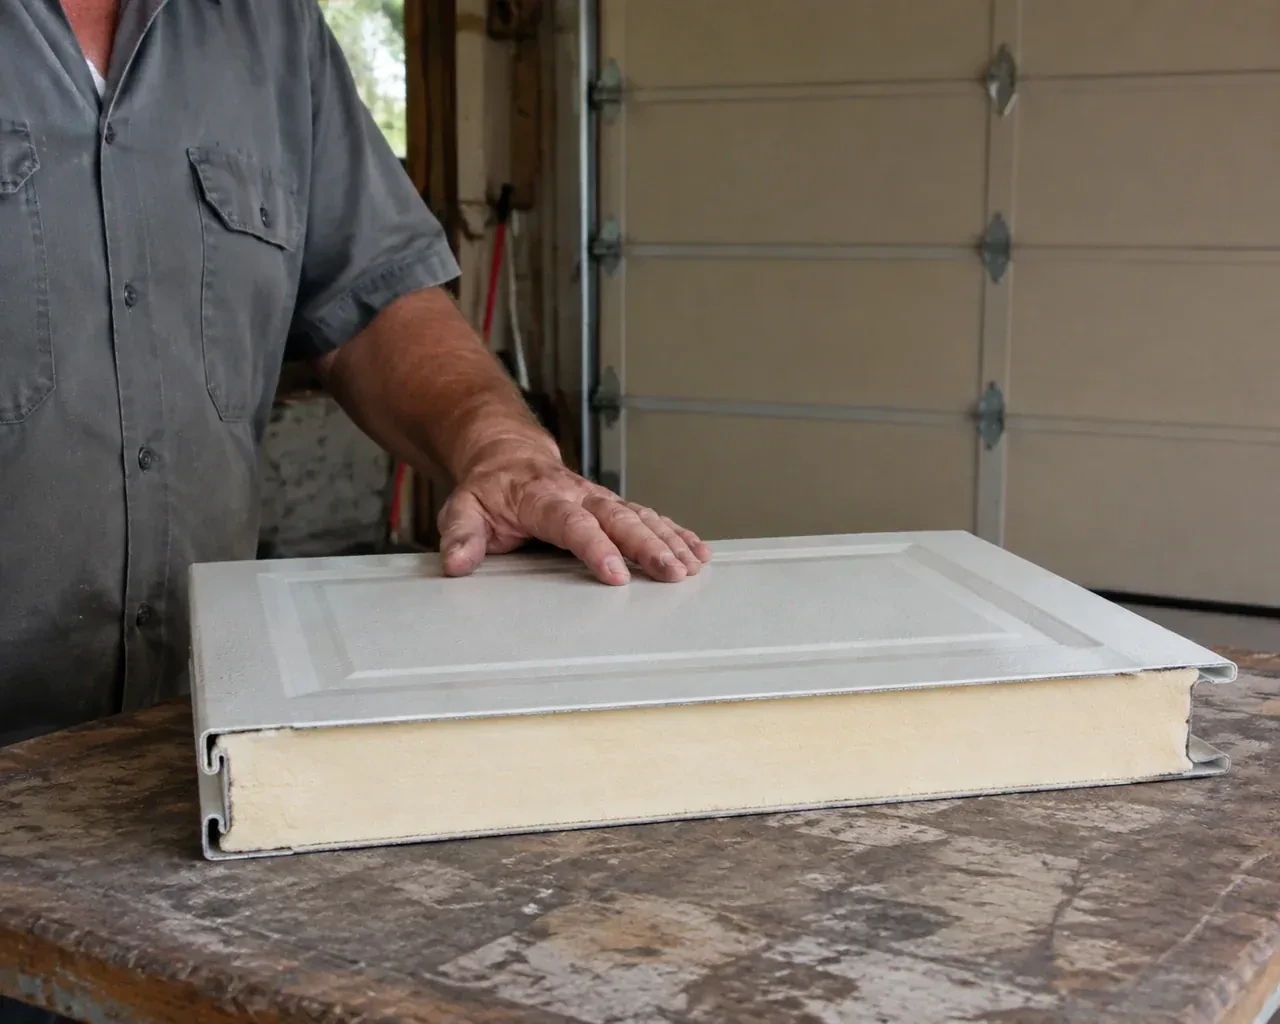
For an attached garage, this service creates a more complete boundary between a large exterior opening and the space beside or below the home. Product selection considers documented thermal information, section joints, perimeter seals, glazing and the fit at the floor rather than relying on insulation thickness alone. The old assembly is removed under controlled conditions, new tracks and sections are aligned, and counterbalance parts are set for the new weight. Careful sealing and final travel tests leave a door that closes evenly and operates with manageable manual effort.
Sound familiar?Orangeville
Insulated Steel Garage Door Installation · Orangeville
Scene 1
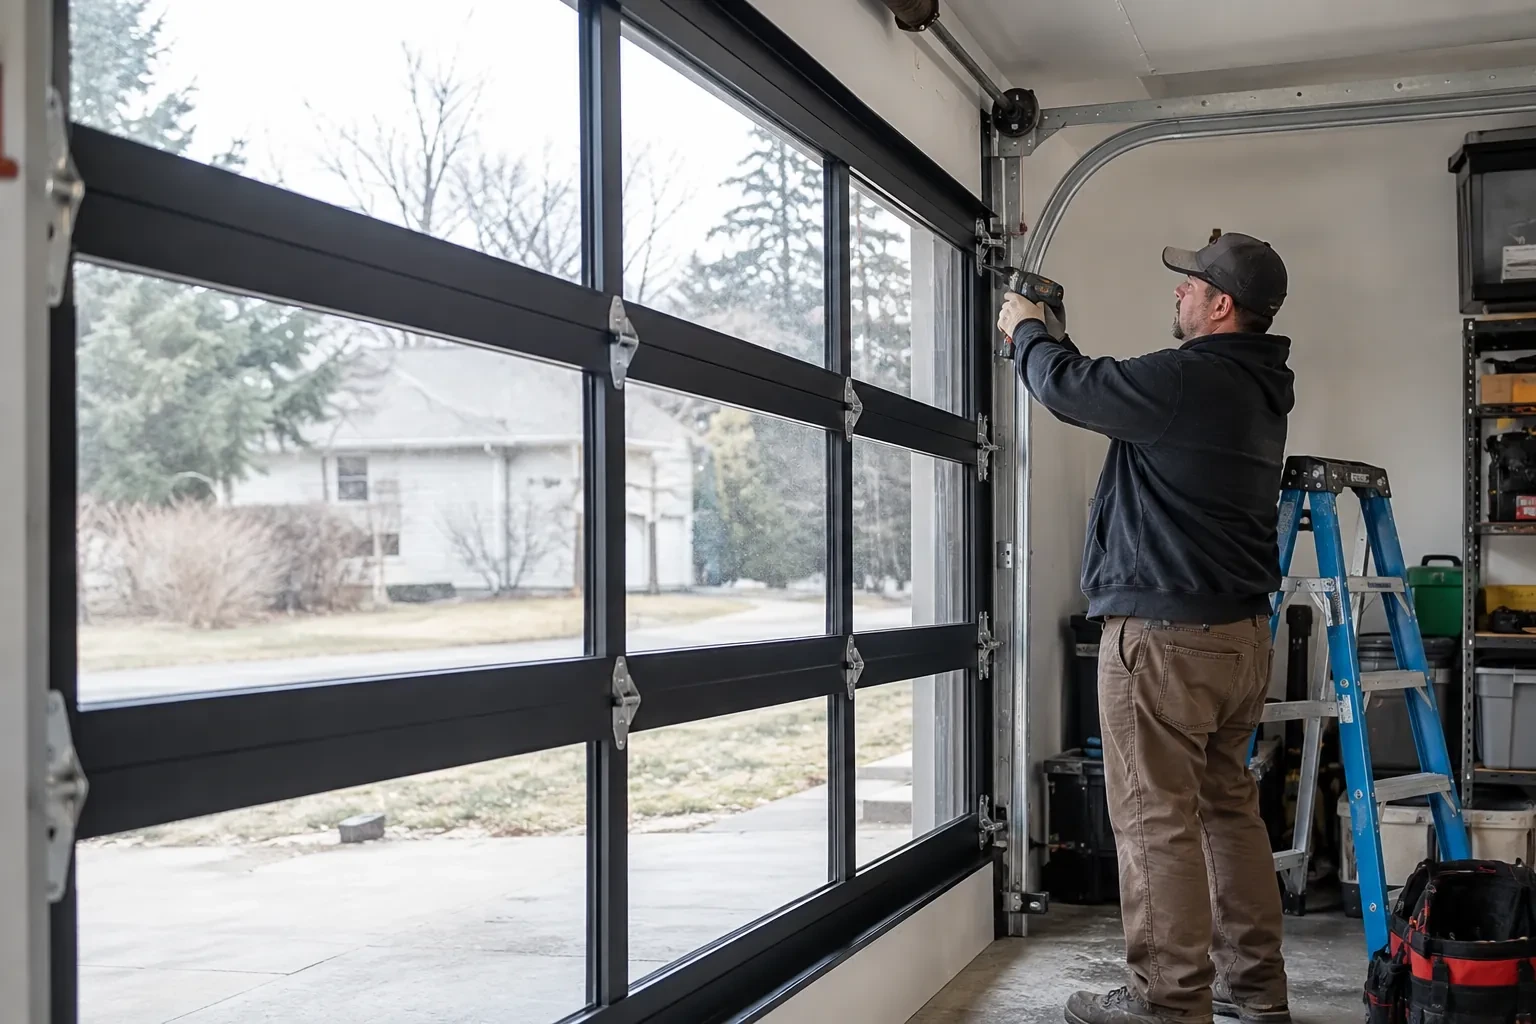
Tracks, spring anchors and rear hangers need sound places to attach. The installer examines the jamb material, header area and ceiling framing, looking for loose trim, damaged wood, masonry conditions or coverings that hide the intended fastening surface. Existing holes and brackets are noted, but their presence is not treated as proof that they suit the new system. Where framing or another trade must prepare an attachment point, that responsibility is identified before the door is ordered so installation day has a clear, workable plan.
Scene 2
Removal starts with the door closed and the work area secured. The operator is disconnected, and the installer manages spring tension with the correct winding or containment procedures for the counterbalance type. Lift cables, bottom fixtures and loaded hardware are handled in a deliberate sequence before sections and tracks come away. Reusable property is separated from material designated for disposal. With the opening clear, attachment surfaces and measurements are checked again, giving the new installation a clean reference rather than building over old brackets or uncertain alignment.
Scene 3
Routine cleaning helps the exterior keep an even appearance through road dust, rain and winter residue. The customer can use mild soap, clean water and a soft cloth or sponge, working on a cool surface and rinsing away loosened dirt. Abrasive pads and harsh cleaners can affect the coating, so the selected door's care sheet remains the reference. Window surfaces and decorative inserts receive the method specified for their material. Small paint damage, seal wear or corrosion is easier to address when noticed during seasonal washing.
What shapes the quoteHockley Valley Garage Door Experts
FeesSame any hour
The installer records finished width and height at multiple points, then checks the floor, jambs and header for level, plumb and useful attachment surfaces. Sideroom, headroom and backroom are measured to nearby obstructions. Beams, pipes, lights, storage racks and opener equipment are included because the door sections and tracks need a clear path from closed to fully open.
Look for the exact door construction, insulation information, glazing, finish, track layout, counterbalance type, seals, hardware and opener scope. Measurements and assumptions should be visible, along with removal, disposal, site preparation and handover records. A detailed component list makes different proposals easier to compare than a broad description such as insulated steel door installation.
Decorative hardware can often be included when it is approved for the chosen door and installed in the specified locations. The order records finish, pattern and placement so the exterior remains balanced. Functional lifting hardware is a separate matter and must provide a safe gripping point. Added pieces should not obstruct section joints, tracks, seals or the door's path.
DufferinOntario
Insulated Steel Garage Door Installation · Amaranth, East Garafraxa, Grand Valley, Melancthon, Mono, Shelburne, Southgate, Starrview Acres
Every square is one home in a hundred.
On-site assessment
The existing door opens on old tracks that crowd storage near the ceiling.
(226) 917-2730, open 24/7.
On-site assessment preferred · (226) 917-2730, open 24/7